Hand-built by the local artisans along with teachers, students, architects and designers, Cocoon is a community space for teaching and exhibiting projects to visitors of Krishi Vigyan Kendra in Trichy.
Written and Contributed by Manasaram Architects
an initiative by Kokum Design Trust supported by Mahindra Foundation

Architecture and Urban Design, Culture
Hand-built by the local artisans along with teachers, students, architects and designers, Cocoon is a community space for teaching and exhibiting projects to visitors of Krishi Vigyan Kendra in Trichy.
Written and Contributed by Manasaram Architects

Architecture and Urban Design, Culture
Designed using stabilized earth blocks to form Nubian arches, St George Orthodox Church evolved through a series of dialogues between the masons, architects, clients and an immediate understanding of the site and the surrounding. It resurrects the first church of the Christians in Kerala, built in 1615 AD.
Written and Contributed by Wallmakers
Architecture and Urban Design, Culture
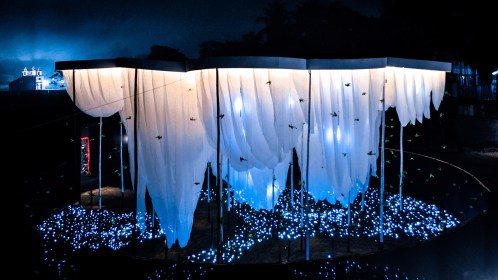
The Pavilion of Canopies was designed to celebrate tribal life, rituals and the symbiotic relationship with the forest. An earnest attempt has been made to raise awareness about the enrichment and conservation of forestlands and the communities residing within them by highlighting their lives within the forest.
Written and Contributed by Abin Design Studio

Architecture and Urban Design, Craft, Culture
LLDC is a step to revive, document and showcase traditional crafts of Kutch post-2001 earthquake.
Written and Contributed by Indigo Architects
Architecture and Urban Design, Culture
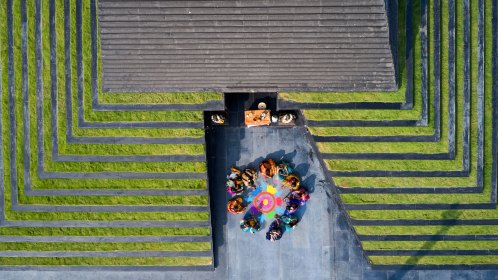
Temple of Steps is part landscape and part building, harmonized through the module of single corbel creating a scale that is both intimate and distinct for the village of Nandyal in Andhra Pradesh.
Written and Contributed by Sameep Padora and Associates

Architecture and Urban Design, Craft, Culture, Restoration, Tourism
The restoration of the Mahidpur Fort is a collaboration between government agencies, local community, ATA and World Monuments Fund. The site is an example of plural identities and syncretic culture, receiving the UNESCO Asia Pacific Award for Cultural Heritage Conservation in 2016.
Written and Contributed by Aishwarya Tipnis Architects

Architecture and Urban Design, Culture
The design questions the functioning and quality of common ration shops and inspires a new approach towards these mostly overlooked buildings.
Written and Contributed by Integral Architecture

Craft, Culture, Product and Industrial Design
Pitoloi is a result of trying to create everyday utilitarian furniture pieces using the ancient craft. It is unique in typology, aesthetics and sensorial qualities.
Written and Contributed by Amiya Lab

Communication Design, Culture, Environment
A memory mapping project initiated by the Bookworm Trust and the Scottish artist Liz Kemp bought together 500 community members between the ages of 5-80 years to document narratives, folklore, the memory and the relationship of communities who live along the river Mandovi in Goa.
Written and Contributed by Bookworm

Craft, Culture, Product and Industrial Design
Design Museum Dharavi is an open format and since the start of the project wanted to inspire other people, adapting it and creating similar initiatives at other locations. The museum engages with local makers in new collaborations, exploring their creativity and designing new items together for public exhibitions. The showcased objects, proposals, strategies and models reflect the talent of local makers, craftsmen, designers, contractors and other professionals operating within Dharavi, and aim to open new creative directions and scenarios.
Written and Contributed by Design Musuem Dharavi
Architecture and Urban Design, Climate Change, Craft, Culture, Environment, Strategic Design
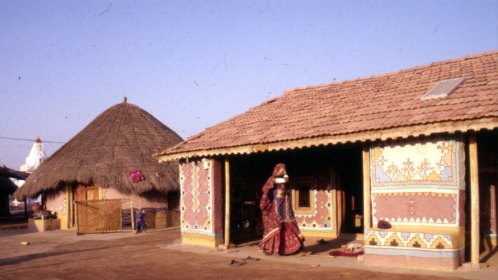
Post 2001 Gujarat earthquake, Gandhi nu Gam at Ludiya was one of the sixteen villages where Vastu Shilpa Foundation was involved with the rehabilitation process. It involved the construction of 455 traditional bhungas together with three schools, a grass bank, community buildings, production centres, religious shrines, the electricity network and a water harvesting system.
Written and Contributed by Footprints EARTH
Architecture and Urban Design, Culture
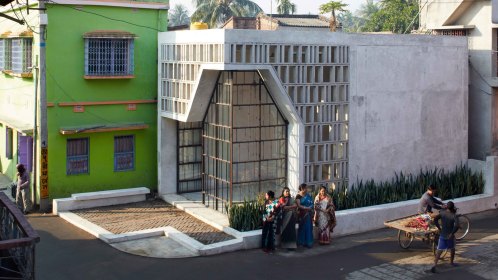
Led entirely by people’s initiative to improve upon their existing version of the religious podium, the project strategies low-budget with detailed modular precast jalis to optimize time and resource. It trained the local public health contractors in various construction techniques to expand work opportunities.
Written and Contributed by Abin Design Studio